CASA LLEÓ I MORERA – MASTERPIECE BY LLUÍS DOMÈNECH I MONTANER.
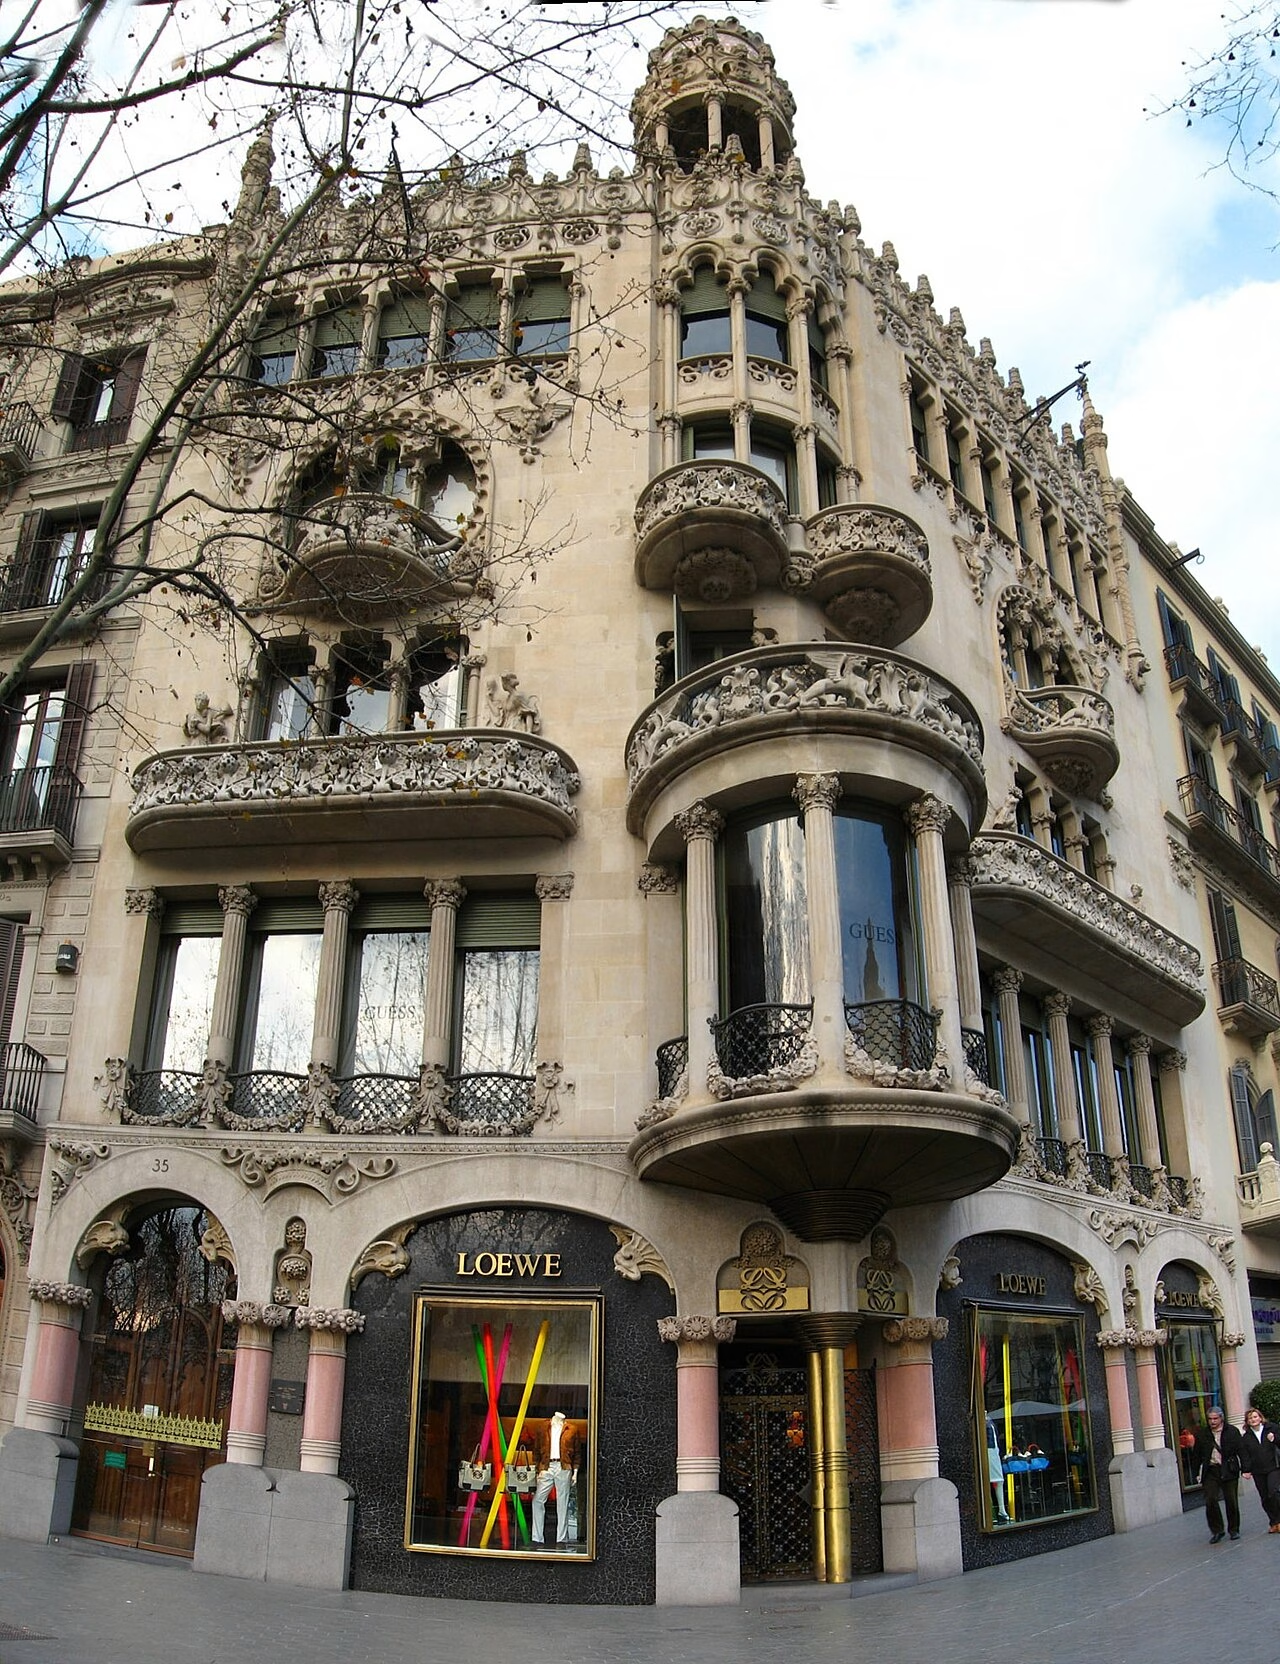
A jewel of Catalan Modernisme in the Block of Discord
The Casa Lleó i Morera is one of the most elegant and extraordinary expressions of Catalan Modernisme. Located at 35 Passeig de Gràcia in Barcelona, this masterpiece by Lluís Domènech i Montaner represents the union of architecture, sculpture, painting, mosaics, stained glass, ceramics and furniture in a project conceived as a true Gesamtkunstwerk — a total work of art.
Developed between 1902 and 1905, the project transformed an earlier residential building into one of the most remarkable architectural landmarks in Barcelona’s Eixample district.
The Casa Lleó i Morera stands out not only for its façade. Its extraordinary artistic richness was also reflected in its interiors, where a team of some of the finest craftsmen and artists of the period worked under the direction of Domènech i Montaner to create a residence of exceptional sophistication.
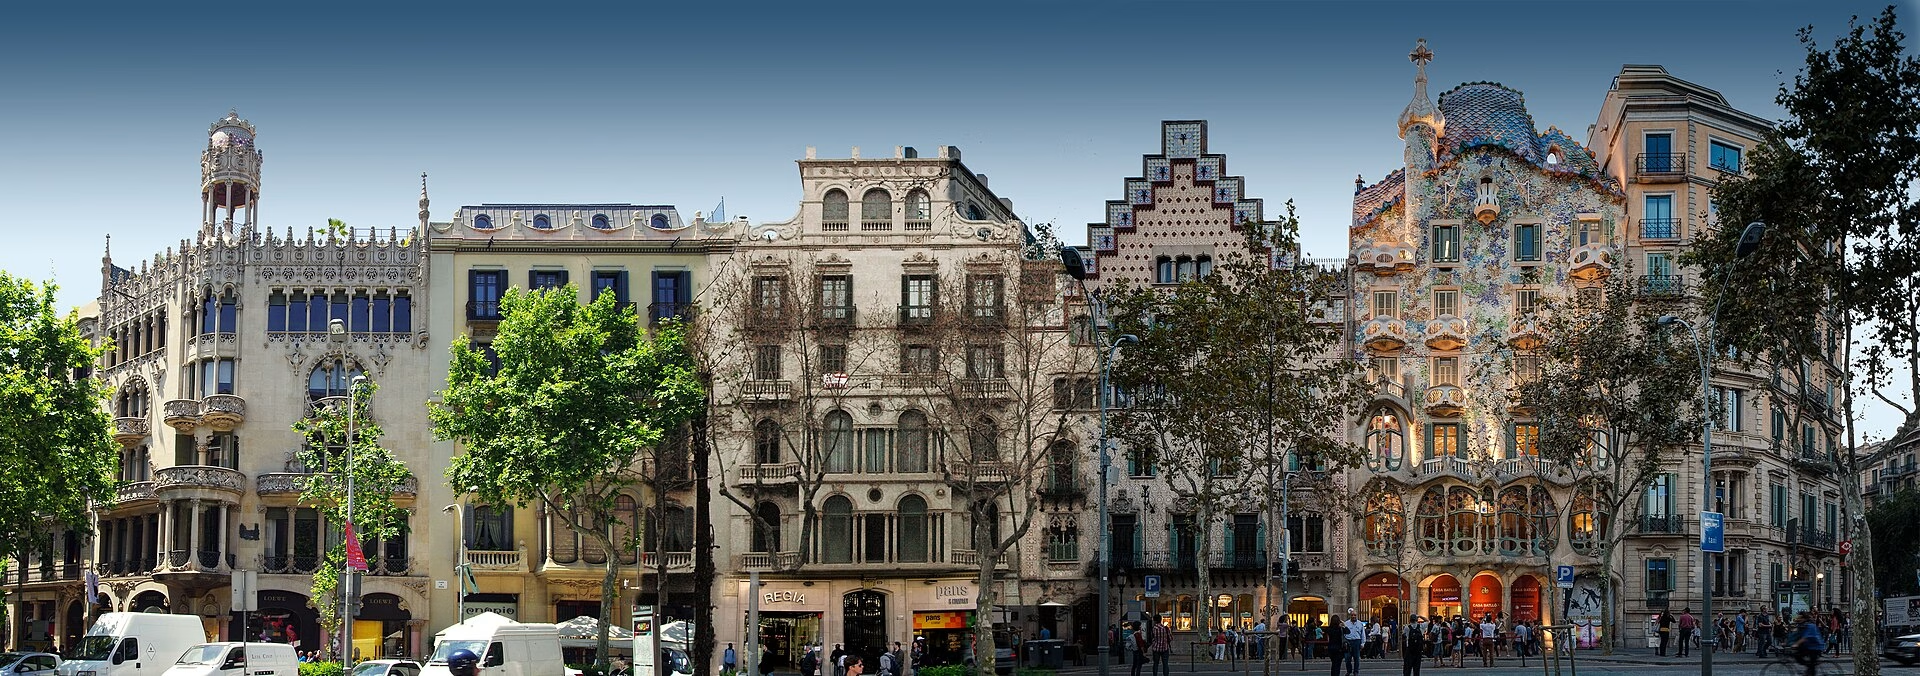
The building occupies a privileged position in the famous Block of Discord (Illa de la Discòrdia), alongside Casa Amatller, designed by Josep Puig i Cadafalch, and Casa Batlló, by Antoni Gaudí.
Three architects, three personalities and three completely different interpretations of Catalan Modernisme.
In 1905, Casa Lleó i Morera received first prize in Barcelona City Council’s annual Artistic Buildings Competition, an award that confirmed its outstanding architectural quality.
The origins of Casa Lleó i Morera
A family inheritance transformed into a work of art
The history of the building began long before Domènech i Montaner’s intervention.
In 1864, a residential building already stood on this site on Passeig de Gràcia, at a time when Barcelona was undergoing profound urban transformation as a result of the development of the Eixample, designed by Ildefons Cerdà.
The property subsequently passed into the hands of Antoni Morera i Bussó and, following his death, was inherited by his niece, Francesca Morera.
In 1902, Francesca decided to undertake a major transformation of the property and commissioned the project from architect Lluís Domènech i Montaner.
What was initially conceived as a renovation eventually became a comprehensive transformation of the building, affecting both its exterior appearance and its interior spaces.
Francesca Morera died in 1904, and her son, Albert Lleó i Morera, continued the project until its completion.
The family succession gave rise to the name by which the building is known today: Casa Lleó i Morera.
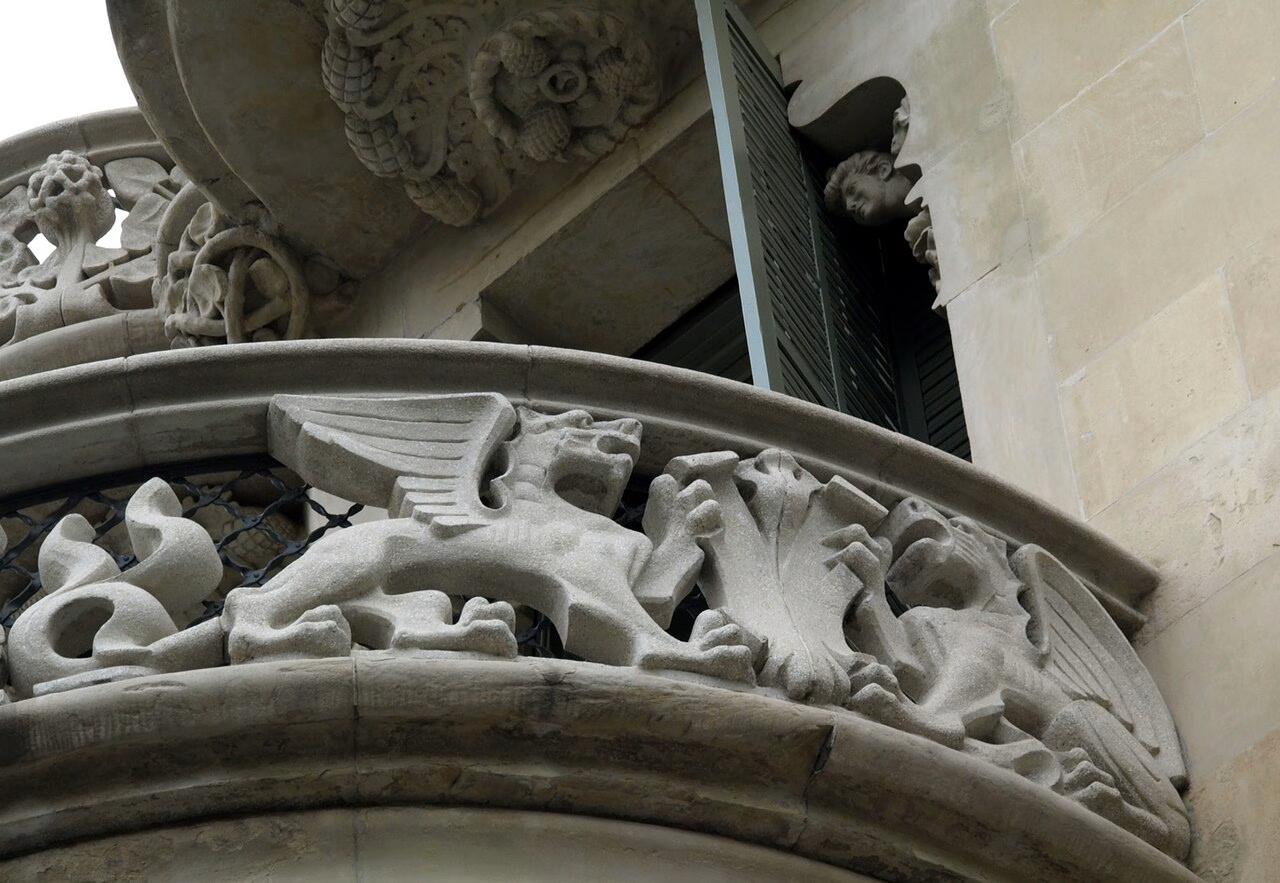
The decoration incorporates visual references to the family surnames, particularly through representations of lions and mulberry trees, integrated into an ornamental language rich in symbolism.
Lluís Domènech i Montaner
The architect who transformed architecture into a collective work of art
Lluís Domènech i Montaner (1850–1923) was one of the leading figures of Catalan Modernisme.
An architect, intellectual, historian, politician and professor, he championed an architectural philosophy in which the applied arts were fully integrated into the building itself.
His architectural thinking sought to revive traditional craftsmanship and artistic heritage while incorporating new materials, technical innovations and the industrial possibilities of his time.
Among his most important works are the Palau de la Música Catalana, the Hospital de Sant Pau, Casa Fuster and Castell dels Tres Dragons.
Casa Lleó i Morera is one of the most complete examples of his floral Modernisme style, characterised by ornamental richness, the integration of decorative arts and extraordinary attention to detail.
Approximately forty craftsmen and artists participated in the project, working under the architect’s coordination.
Domènech did not understand architecture as an isolated individual creation, but rather as a collective undertaking in which every discipline contributed to the harmony of the whole.
A façade conceived as an urban sculpture
The floral language of Domènech i Montaner
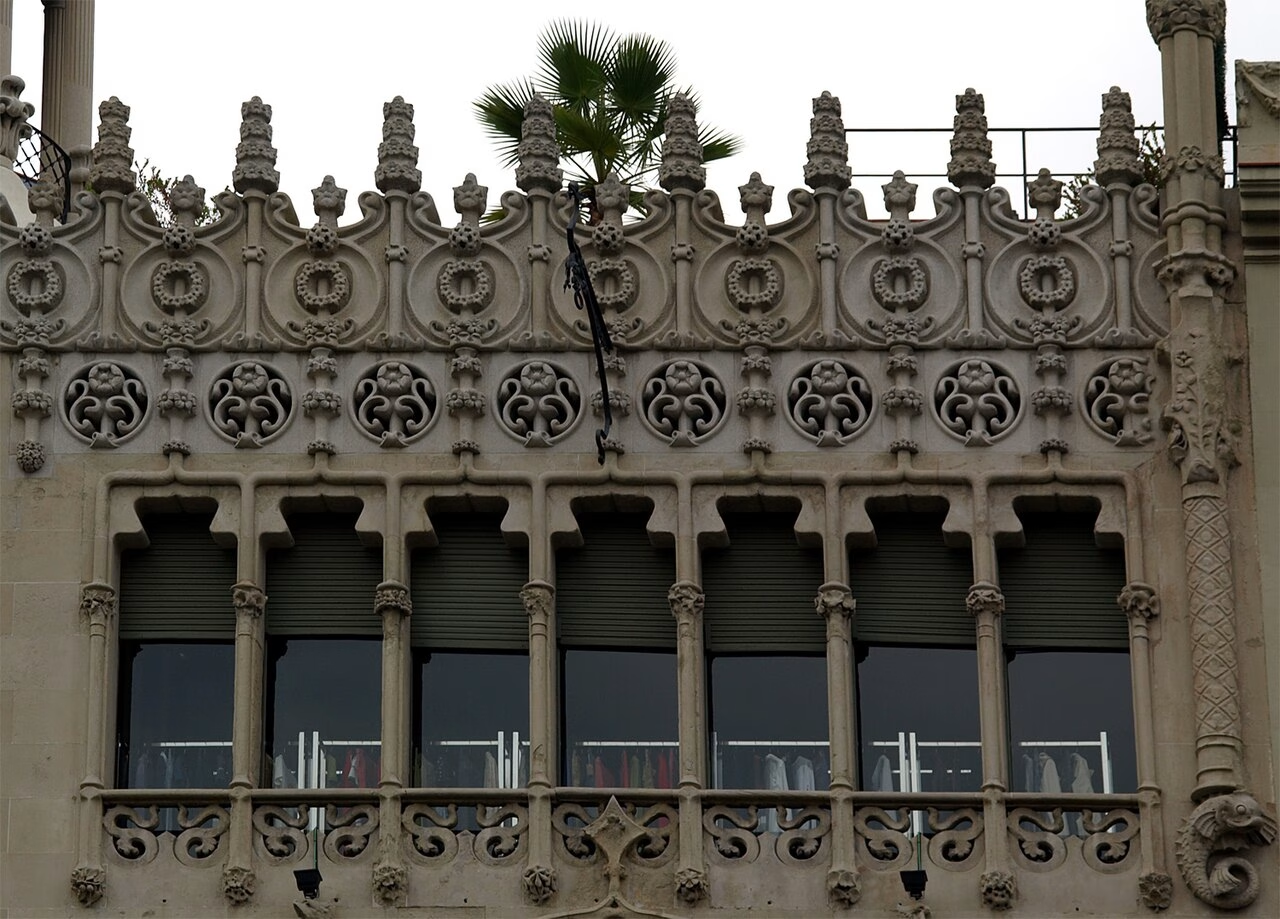
The façade of Casa Lleó i Morera is one of the finest examples of Catalan floral Modernisme.
Domènech i Montaner transformed the conventional composition of the building through an extraordinary combination of materials, volumes, sculptures and ornamental elements.
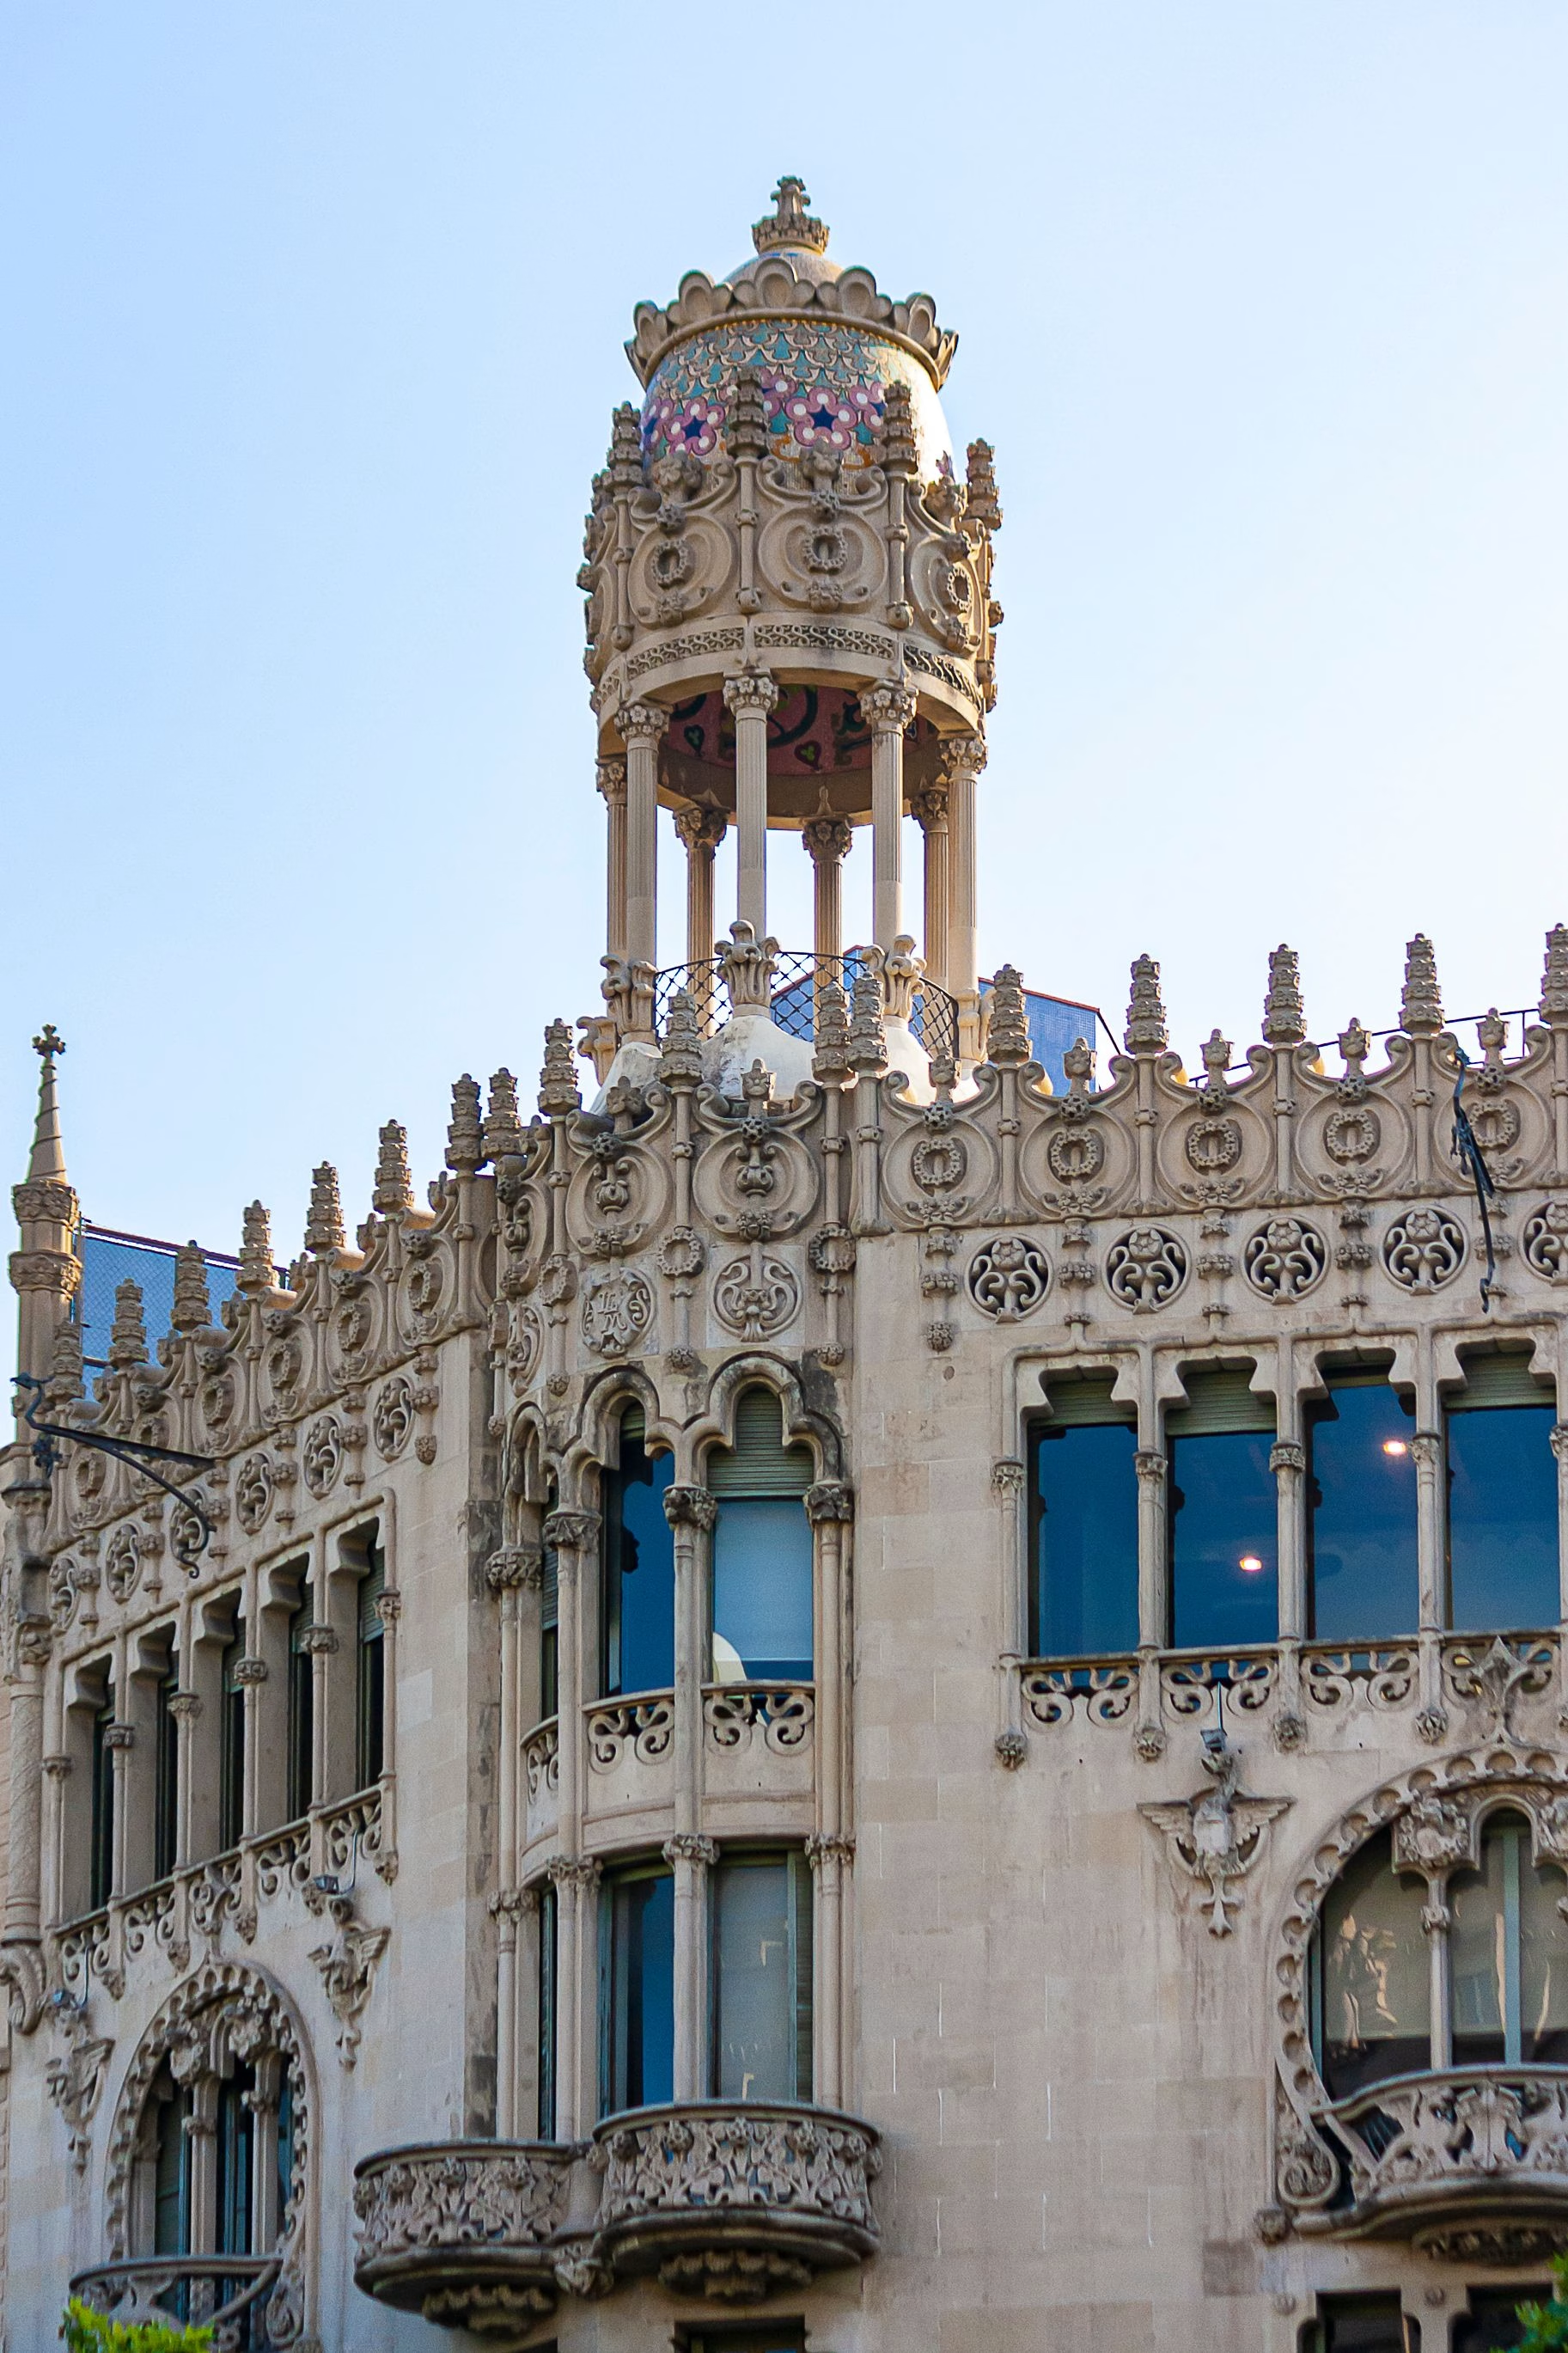
One of his most important architectural strategies was the monumental treatment of the chamfered corner.
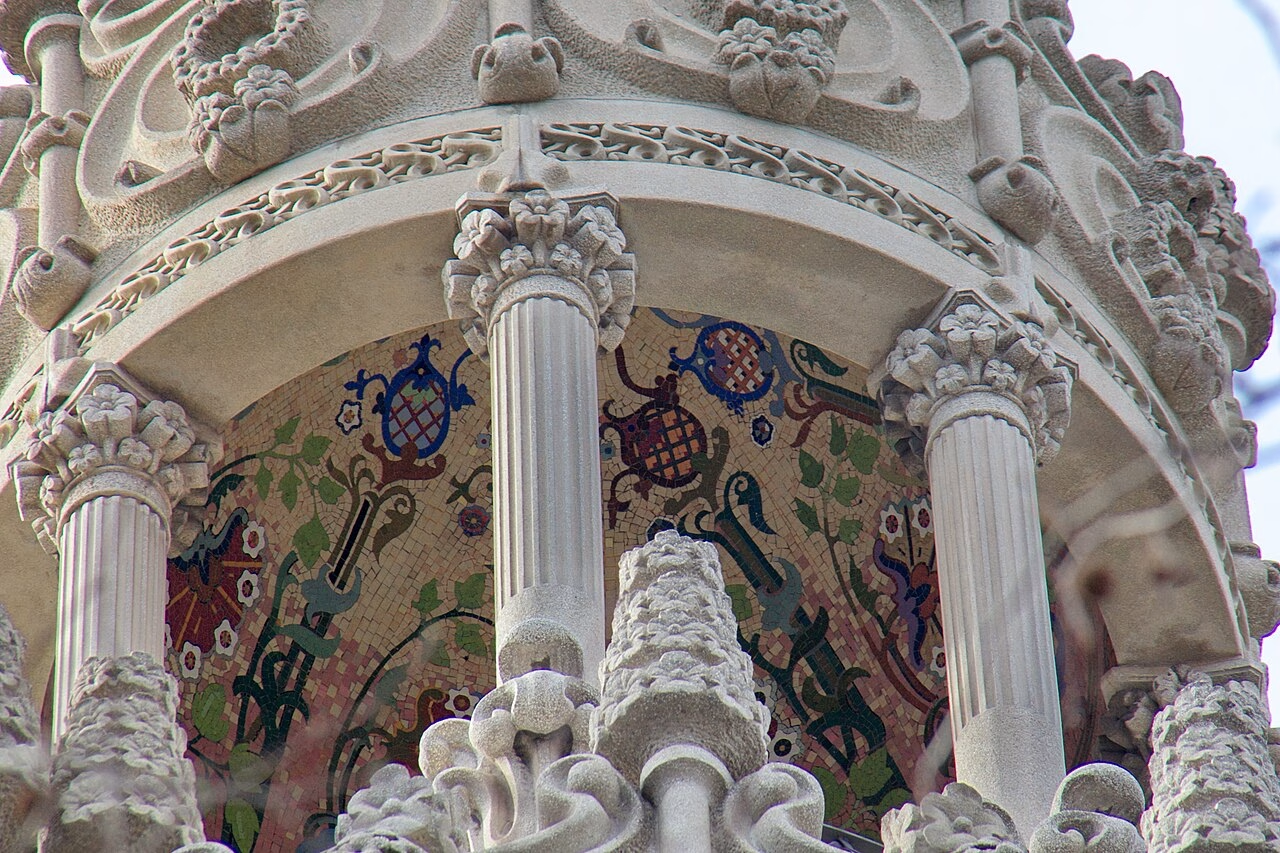
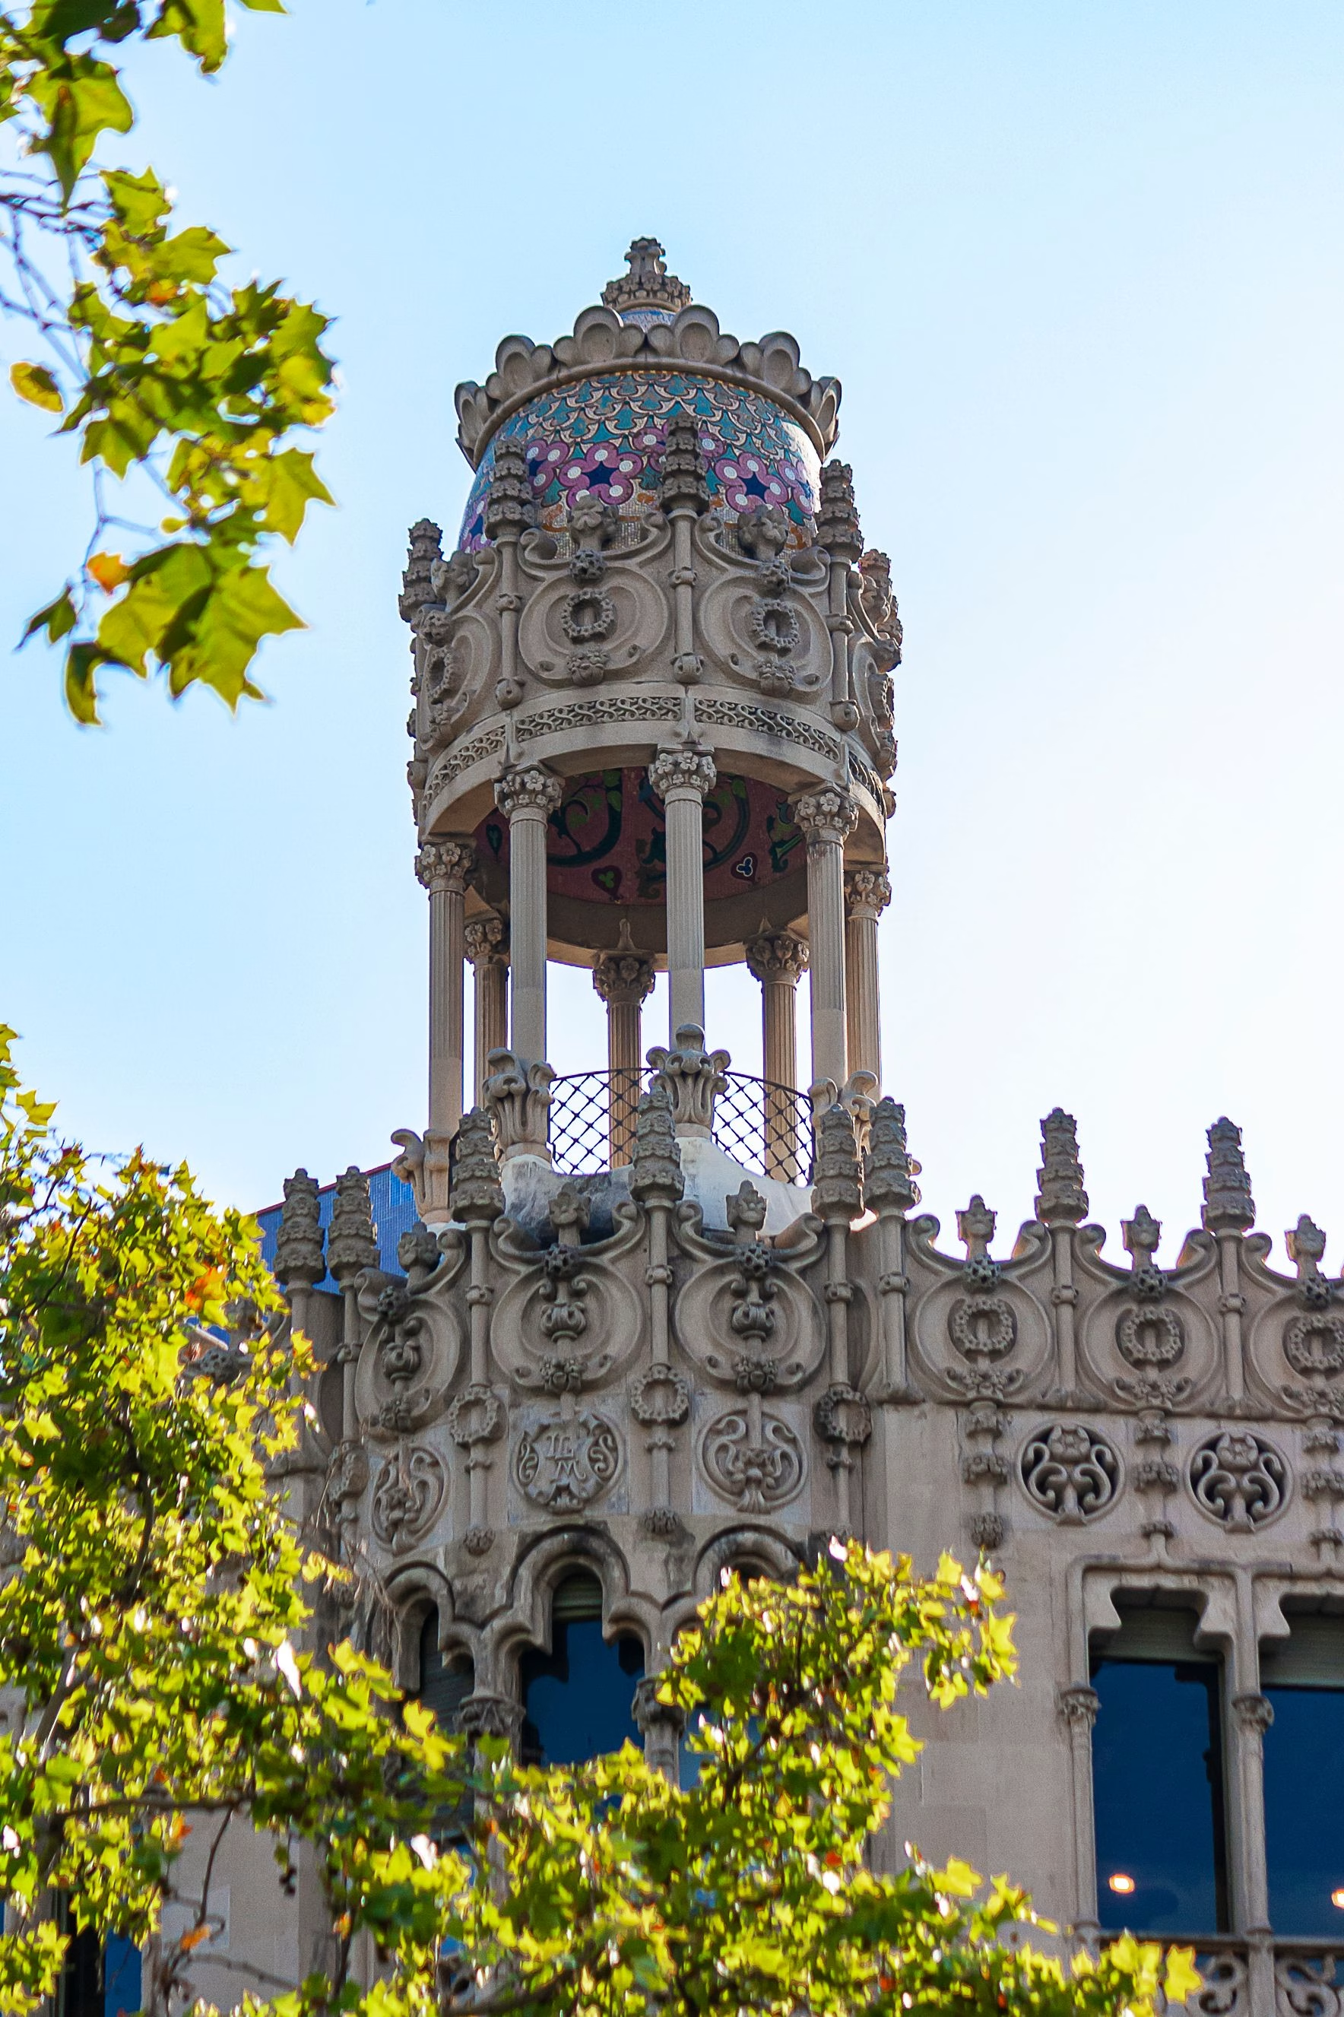
The corner becomes a particularly prominent feature through its main enclosed balcony, curved balconies and upper section, crowned by a small pavilion with a mosaic dome.
The vertical composition creates a sense of movement and continuity between the different floors of the building.
Stone becomes the supporting surface for an elaborate ornamental programme featuring plant motifs, female figures, heraldic elements and references to the technological advances of the early twentieth century.
The façade does far more than decorate a bourgeois residence: it visually expresses the ideas of an era fascinated by science, industry, progress and beauty.
The four ladies of modernity
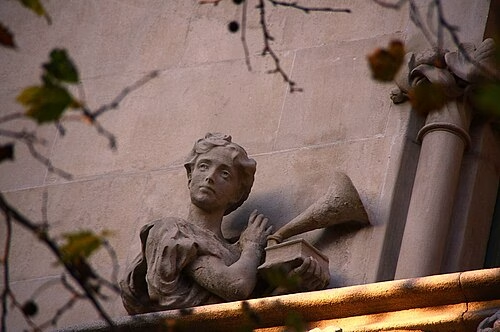
Photography, electricity, the phonograph and the telephone
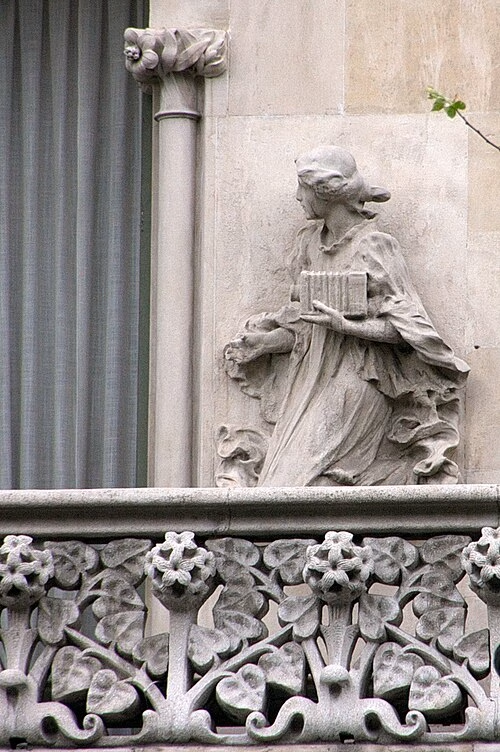
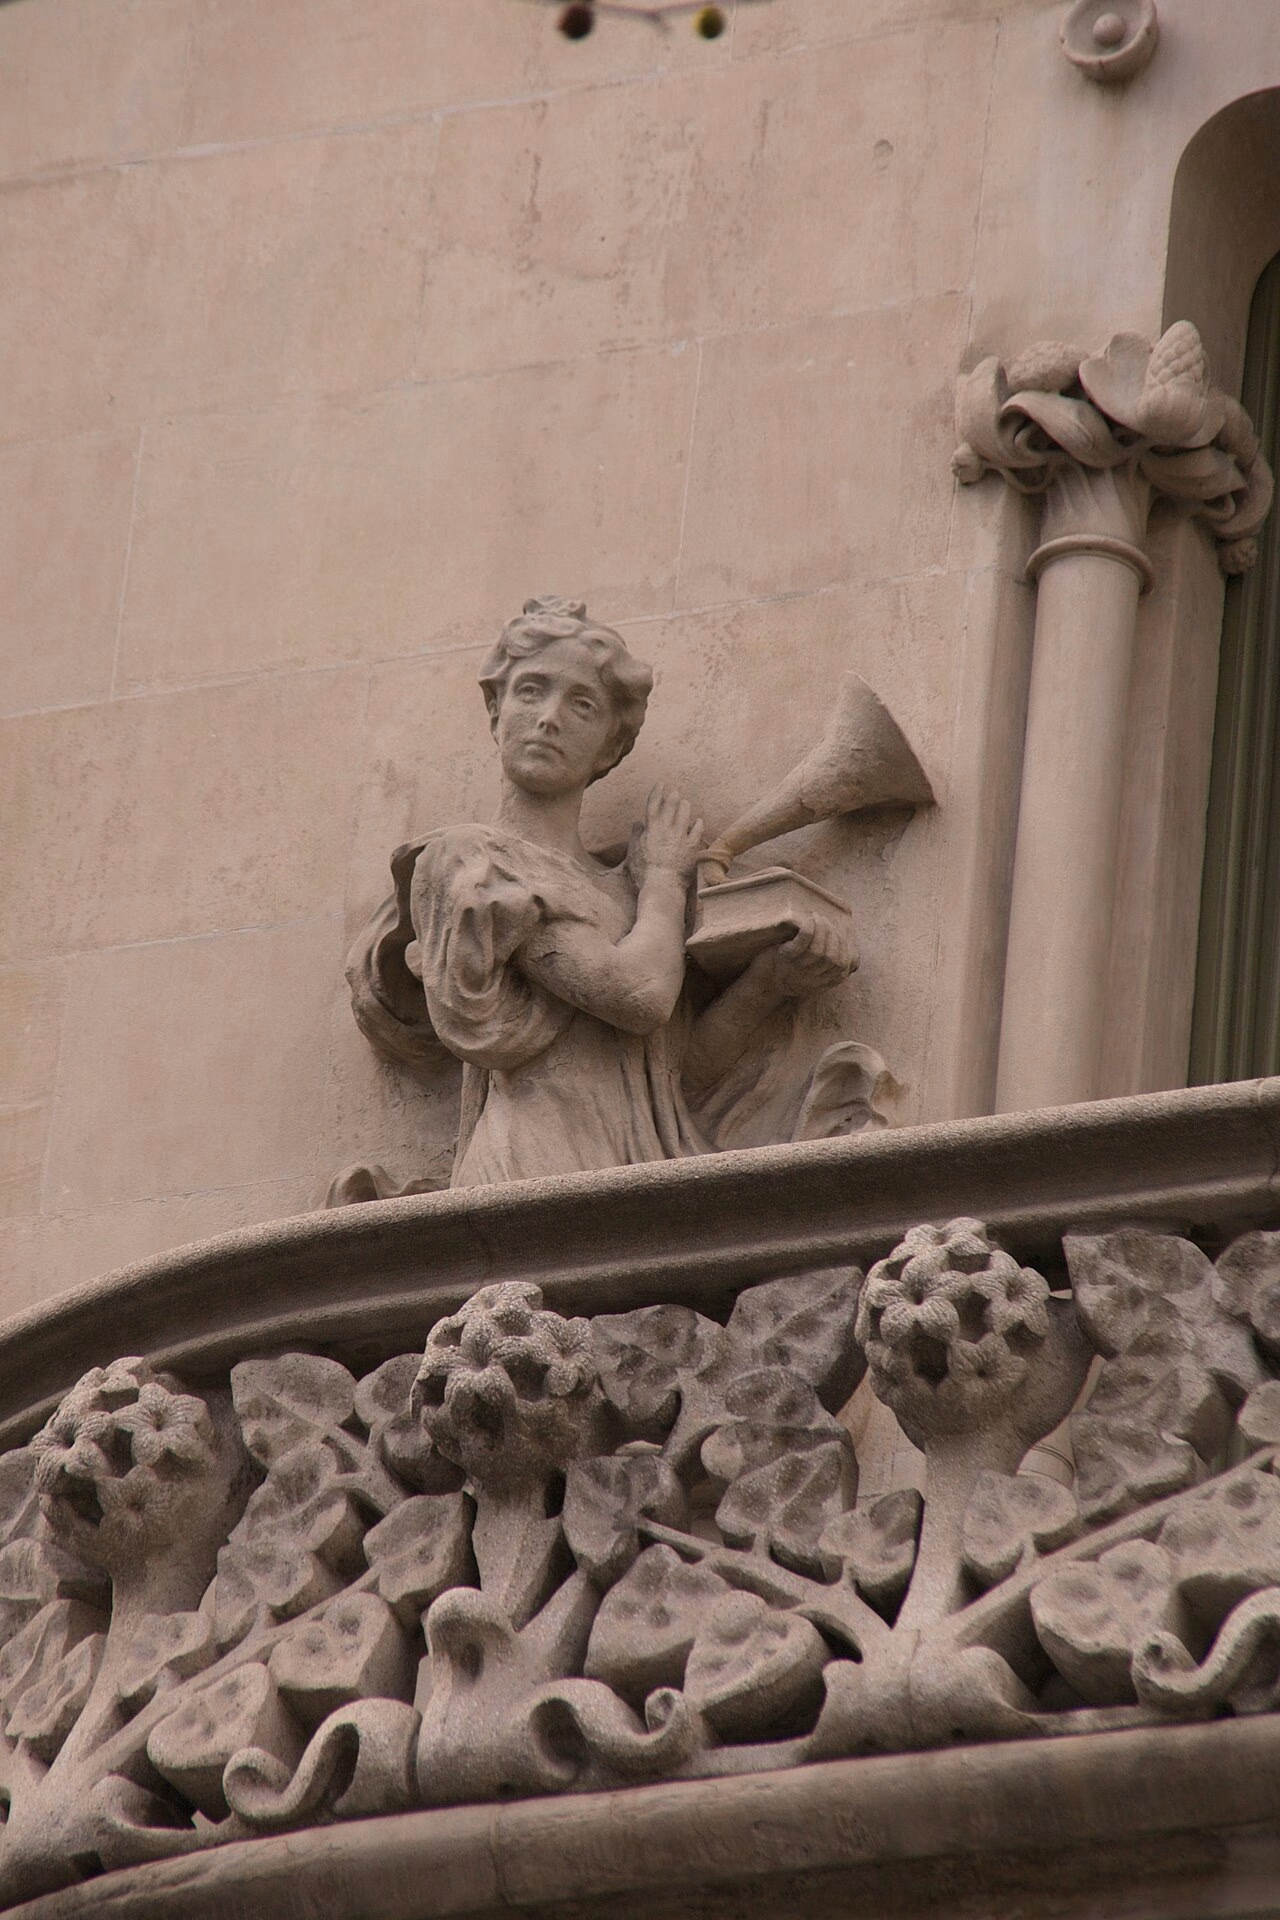
One of the most interesting sculptural features of the façade consists of the female figures created by Eusebi Arnau.
These sculptures represent allegories of the major technological advances of the late nineteenth and early twentieth centuries.
Four ladies hold objects associated with:
-
Photography.
-
Electricity.
-
The phonograph.
-
The telephone.
These figures are not merely ornamental decorations.
Through them, Domènech i Montaner introduces a discourse on modernity, illustrating how new scientific and technological discoveries were transforming everyday life.
The female figures represent a society beginning to discover new ways of communicating, enjoying entertainment, acquiring knowledge and relating to the world.
The incorporation of these symbols into a residential façade constitutes a declaration of confidence in progress and in the transformative power of technology.
An exceptional team of artists and craftsmen
Architecture understood as a total work of art
Casa Lleó i Morera cannot be fully understood without recognising the artists who collaborated in its creation.
Domènech i Montaner brought together some of the finest specialists of his generation, establishing an interdisciplinary collaboration of extraordinary quality.
Among the principal contributors were:
Eusebi Arnau
Sculptor responsible for much of the building’s sculptural decoration, including the female figures and several symbolic reliefs.
Alfons Juyol
Sculptor specialising in architectural ornamentation and decorative stonework.
Gaspar Homar
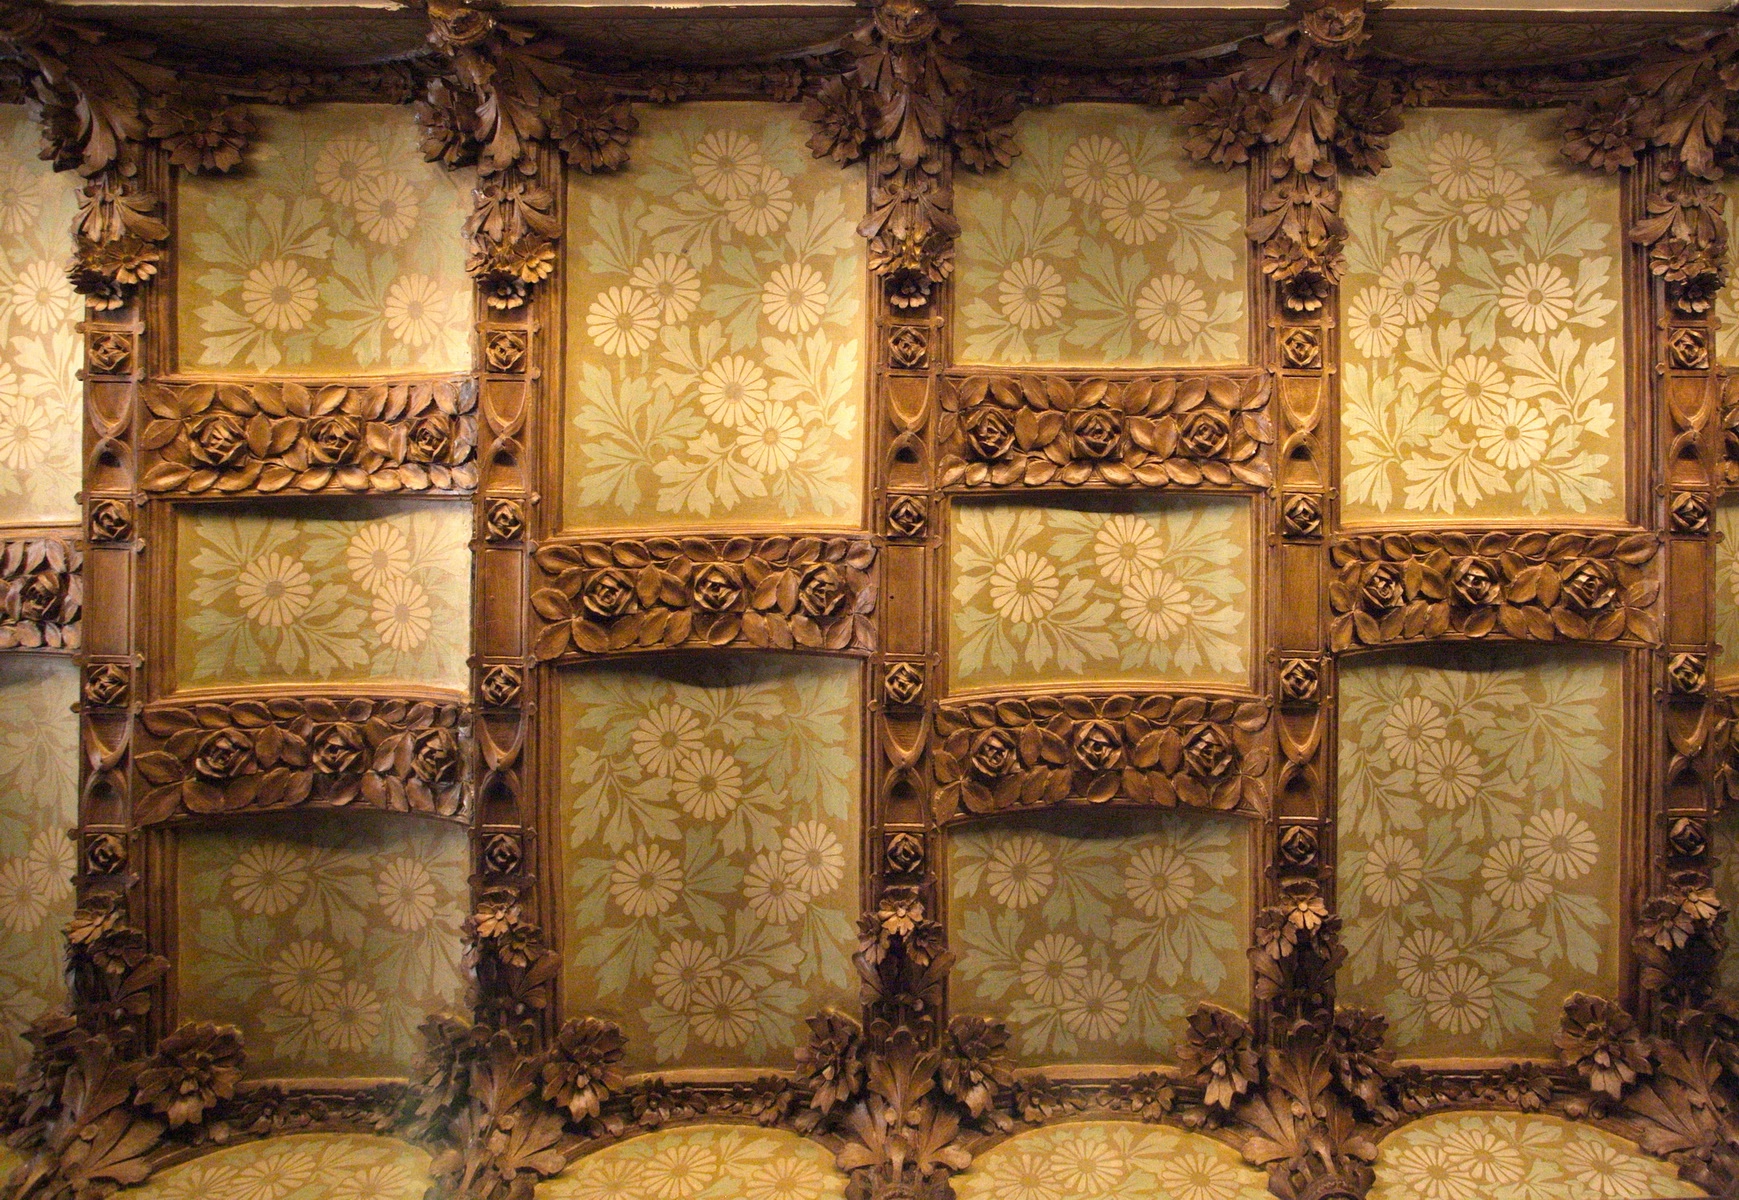
One of the great cabinetmakers and interior decorators of Catalan Modernisme. He was responsible for the furniture and much of the interior decoration, including marquetry, precious woods and extraordinarily complex compositions.
Josep Pey
Draughtsman and designer who collaborated with Homar on ornamental designs and marquetry compositions.
Lluís Bru
An important mosaic artist who contributed to the building’s decorative programme.
Mario Maragliano
Mosaic specialist who participated in the creation of the extraordinary decorative surfaces.
Antoni Serra i Fiter
Ceramic artist responsible for important examples of artistic ceramic work.
Antoni Rigalt i Blanch
One of the great masters of Modernista stained glass, responsible for extraordinary artistic glass compositions.
The collaboration between all these artists transformed Casa Lleó i Morera into a veritable encyclopaedia of the decorative arts of the early twentieth century.
The entrance hall and monumental entrance
The first impression of an extraordinary residence
The entrance was conceived as the beginning of a carefully orchestrated architectural experience.
The entrance hall forms a transition between the public space of Passeig de Gràcia and the private world of the family.
The materials, sculptural elements and decoration were designed to convey the social and cultural standing of the owners.
Domènech i Montaner’s vision went far beyond creating an elegant entrance.
Every space was intended to form part of a visual and artistic journey in which architecture, sculpture and decoration complemented one another.
The principal floor
The residence of the Lleó i Morera family
The principal floor was reserved for the owners’ private residence.
It was the most prestigious and representative space in the building, concentrating an extraordinary proportion of its Modernista decoration.
The layout included several reception rooms, living spaces and private quarters.
The richness of the materials, wall coverings, mosaics, stained glass and furniture transformed the residence into an exceptional example of an upper-middle-class Barcelona home at the beginning of the twentieth century.
The two main reception rooms were particularly remarkable for the quality of their craftsmanship.
The furniture by Gaspar Homar, the compositions by Josep Pey and the decorative elements created by the various specialists formed an extraordinarily coherent artistic ensemble.
Part of this historic furniture is now preserved at the Museu Nacional d’Art de Catalunya (MNAC).
The stained-glass windows and grand reception rooms
Light as the protagonist of architecture
One of the great treasures of Casa Lleó i Morera was its stained glass.
The work of Antoni Rigalt and his artistic circle introduced a new dimension to the interiors.
Natural light passed through the coloured glass compositions, transforming the spaces according to the time of day.
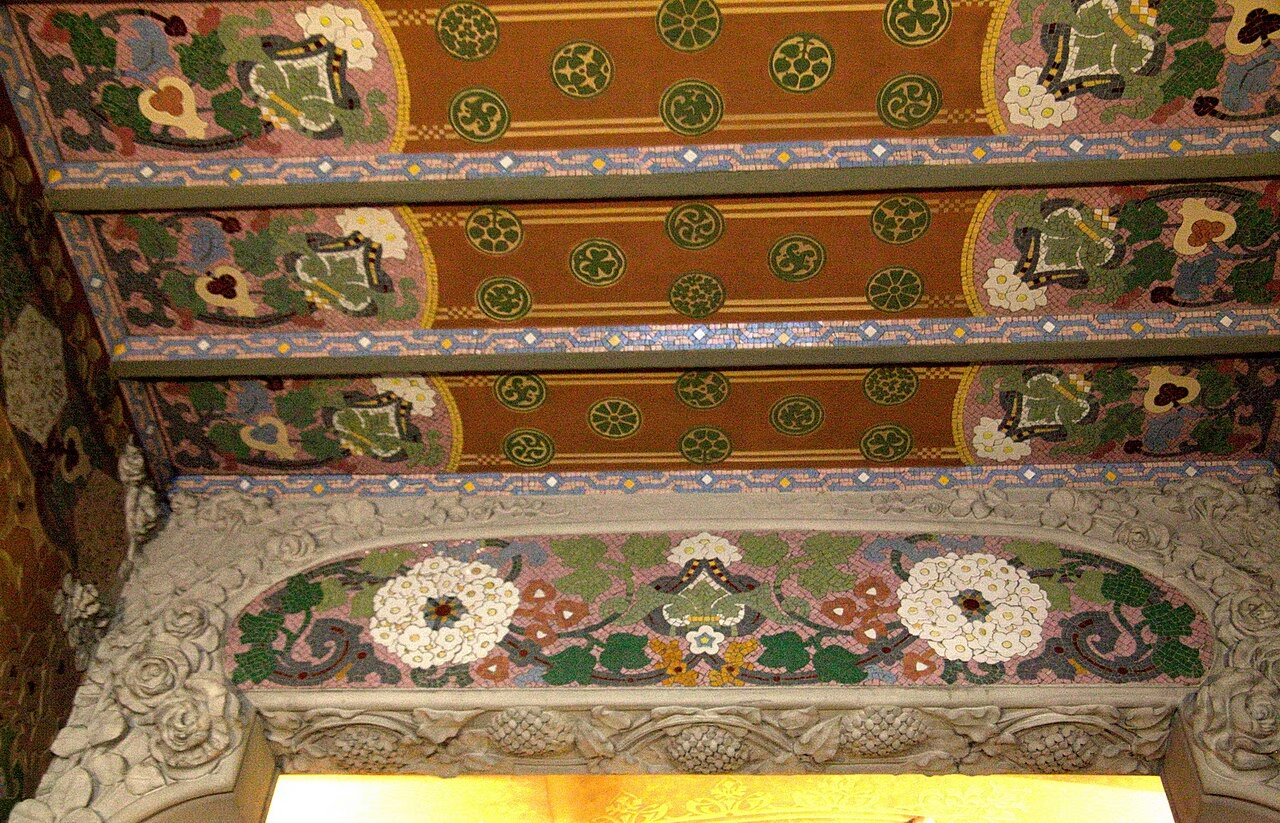
Particularly noteworthy are eight mosaic panels and porcelain reliefs depicting rural scenes with figures associated with the family.
These scenes combine nature, everyday life and family symbolism.
The stained-glass windows in the dining-room rotunda are also especially interesting, featuring decorative motifs associated with roosters and natural elements.
The integration of mosaics, ceramics, glass and sculpture demonstrates the extent to which Domènech i Montaner considered decoration an inseparable part of architecture.
The story of a family and an intimate tragedy
The death of a child transformed into artistic remembrance
One of the most moving episodes associated with Casa Lleó i Morera is linked to the personal history of its owners.
During the construction of the building, the family suffered the loss of a child who was still an infant.
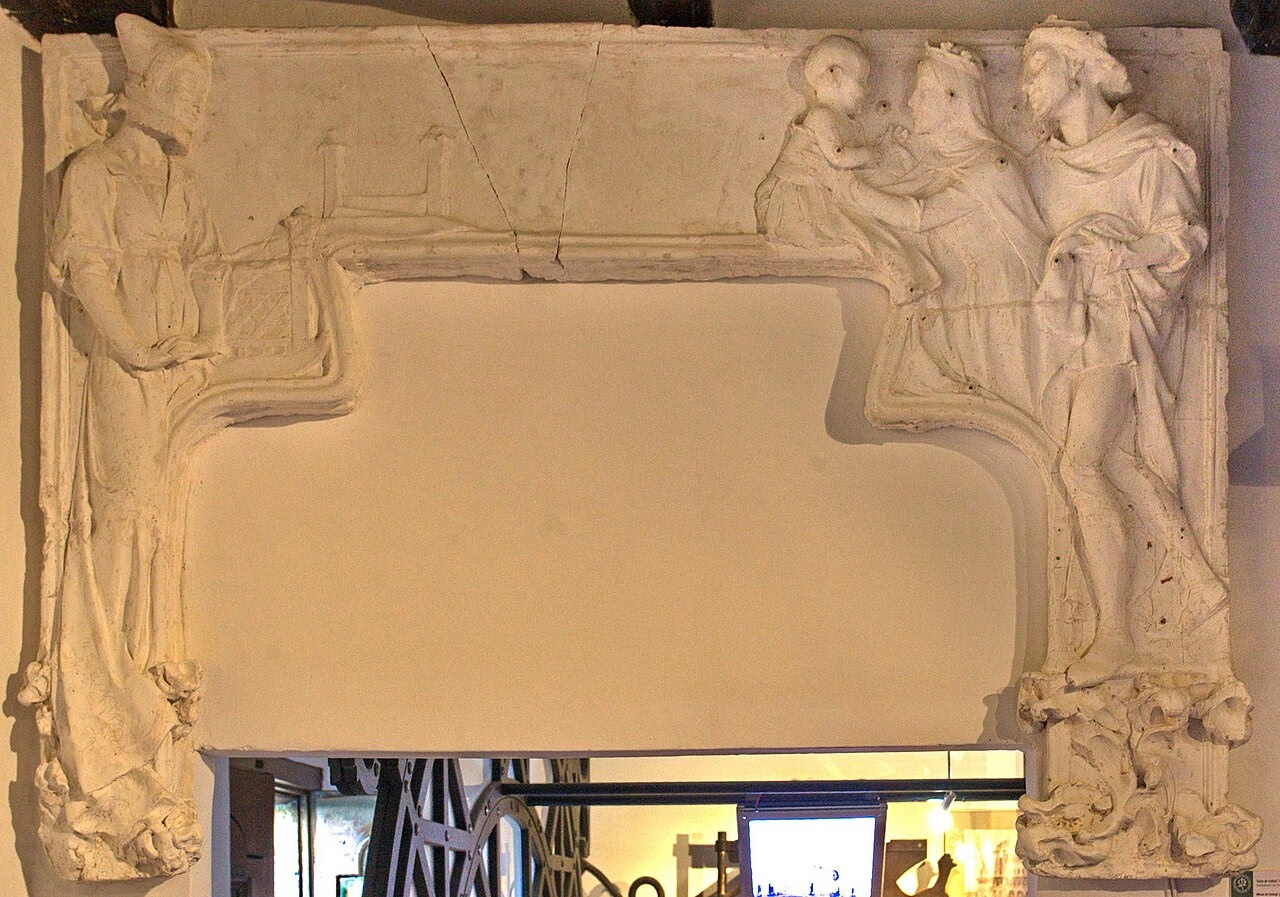
This event has been associated with one of the most touching sculptural elements inside the house: a relief inspired by the traditional lullaby known as La dida de l’infant rei, or The Nursemaid of the Infant King.
The composition depicts a scene associated with the care and protection of a child.
The presence of this subject in the family residence has been interpreted as a tribute to the little boy who died and as an expression of his parents’ private grief.
This episode introduces a profoundly human dimension into an architectural work that, at first glance, appears dominated by ornamental exuberance and the celebration of beauty.
The house becomes more than a demonstration of wealth and modernity: it also becomes a place where family memories find artistic expression.
It is one of the most delicate and moving aspects of the building’s history.
An income-generating residential building in the heart of the Eixample
Bourgeois residences and modern Barcelona
Casa Lleó i Morera followed a property model that was very common among Barcelona’s wealthy families at the beginning of the twentieth century.
It was an income-generating residential building (casa de renda).
The owning family occupied the principal floor, while the remaining floors were intended for rental accommodation.
This arrangement allowed the owners to combine a prestigious family residence with an additional source of income from rented apartments.
Nevertheless, Domènech i Montaner sought to maintain a high architectural and decorative standard throughout the entire building.
His intention was to ensure that the property retained its aesthetic coherence, including the floors intended for other residents.
Casa Lleó i Morera is therefore also a testament to Barcelona’s social and urban transformation at the turn of the century.
The Block of Discord
Three architects and three interpretations of Modernisme
Casa Lleó i Morera occupies a privileged position within one of Barcelona’s most famous architectural ensembles.
The celebrated Block of Discord (Illa de la Discòrdia) brings together three buildings representing three of the most important personalities of Catalan Modernisme.
Casa Lleó i Morera – Lluís Domènech i Montaner
Represents floral Modernisme, the integration of decorative arts, elegant composition and collaboration between architects and craftsmen.
Casa Amatller – Josep Puig i Cadafalch
Its architecture combines medieval influences, Neo-Gothic elements and references to traditional Catalan and Flemish stately houses.
Casa Batlló – Antoni Gaudí
Its architectural language is characterised by formal freedom, organic inspiration, undulating surfaces and extraordinary symbolic imagination.
The coexistence of these three buildings demonstrates that Modernisme was not a uniform style, but rather a creative movement encompassing multiple interpretations.
The Block of Discord is one of the best places in Barcelona to appreciate this diversity.
The transformations and losses of Casa Lleó i Morera
A masterpiece that suffered significant alterations
Despite its extraordinary artistic value, Casa Lleó i Morera has not survived to the present day in its original condition.
Throughout the twentieth century, it underwent various interventions that altered part of its architectural and decorative composition.
One of the most serious episodes occurred in 1937, during the Spanish Civil War, when a projectile considerably damaged the pavilion crowning the building.
Later, in 1943, a renovation of the commercial premises on the ground floor, carried out by architect Raimon Duran i Reynals, resulted in the removal of important Modernista features.
Skylights and extraordinary sculptural planters created by Eusebi Arnau disappeared.
These sculptures represented female figures and formed part of the building’s remarkable decorative programme.
According to the building’s heritage history, the caretaker of the property managed to save some of the sculpted heads before their destruction.
They were subsequently sold to Salvador Dalí and can now be seen in the courtyard of the Dalí Theatre-Museum in Figueres.
It is an extraordinary story of loss, rescue and the dispersal of artistic heritage.
Heritage restoration
Restoration projects and new uses
Over recent decades, Casa Lleó i Morera has undergone several restoration projects.
Between 1987 and 1991, interventions were carried out to recover architectural elements, including the building’s crowning structure.
Subsequently, the Núñez i Navarro Group acquired the property in 2006 and promoted further restoration work between 2006 and 2008, particularly on the rear façade and courtyard.
At different stages, the building also accommodated uses related to tourist information and the promotion of Modernisme.
Between 2014 and 2016, it was possible to visit the interior as part of organised tourist visits. However, these visits were subsequently discontinued due to difficulties relating to access conditions and accessibility requirements.
Since then, the building has remained closed to regular public visits.
Casa Lleó i Morera in 2026
A new future as a cultural space and museum
The year 2026 represents an important moment in the future of Casa Lleó i Morera.
After years of negotiations and administrative difficulties, Barcelona City Council approved, in June 2026, the urban planning framework that will allow the building to be restored for cultural uses.
The project envisages transforming it into a venue for exhibitions, cultural activities and heritage visits.
This initiative represents an extraordinary opportunity to return one of Barcelona’s most important Modernista interiors to the public.
However, it is important to distinguish between urban planning approval and the building’s actual reopening.
As of November 2026, no official reopening timetable has yet been announced, and no programme of regular public visits is available.
Therefore, it should not be assumed that the interior is currently open to visitors.
The façade, on the other hand, can be freely admired from Passeig de Gràcia.
What can we discover at Casa Lleó i Morera?
An architectural journey from the outside
Although the interior is not currently open to general visitors, the façade alone offers countless details to discover.
Among its most interesting features are:
-
The monumental composition of the chamfered corner.
-
The main enclosed balcony on the principal floor.
-
The curved balconies.
-
The upper pavilion and its crowning structure.
-
The floral ornamentation carved into the stone.
-
The female sculptures by Eusebi Arnau.
-
The allegories of photography, electricity, the phonograph and the telephone.
-
The ornamental details on the different levels.
-
The visual relationship with Casa Amatller and Casa Batlló.
It is also particularly interesting to discover the historic furniture and some of the original decorative elements preserved at the Museu Nacional d’Art de Catalunya.
A visit to the area provides an opportunity to understand how a private residence could become an integrated work of art.
The heritage preserved at the Museu Nacional d’Art de Catalunya
Fragments of an extraordinary residence
An important part of the original furniture and decorative elements from Casa Lleó i Morera is preserved at the MNAC.
Among these pieces are works by Gaspar Homar, featuring extraordinary marquetry compositions and Modernista furniture.
These objects make it possible to partially reconstruct the atmosphere of the original reception rooms and appreciate the sophistication of the residence.
The preservation of these pieces outside the building also provides an opportunity to study the work of some of the greatest craftsmen of Catalan Modernisme.
It also encourages reflection on the importance of preserving not only architectural buildings, but also all the objects and artistic elements that formed part of their original conception.
How to reach Casa Lleó i Morera from Barcelona
In the heart of Passeig de Gràcia
Casa Lleó i Morera is located at:
Passeig de Gràcia, 35
08007 Barcelona, Spain
Its location makes it easily accessible from different parts of the city.
Metro
The most convenient stations are:
-
Passeig de Gràcia: lines L2, L3 and L4.
-
Diagonal: lines L3 and L5.
From Passeig de Gràcia station, the building is just a few minutes’ walk away.
Ferrocarrils de la Generalitat de Catalunya (FGC)
Provença station provides access to the area via the FGC network.
Rodalies de Catalunya
Passeig de Gràcia station connects with several suburban rail and regional train services.
Bus
Numerous bus routes operate along Passeig de Gràcia and the surrounding streets.
Service availability may vary depending on changes to the urban transport network.
Taxi
Taxis can drop passengers near the building, although traffic conditions and stopping regulations depend on the time and circumstances.
How to get there by car and where to park
Car parks near Passeig de Gràcia
Access by private vehicle is possible, although it is worth bearing in mind that Passeig de Gràcia is one of Barcelona’s main commercial and tourist avenues.
Traffic can be particularly heavy at weekends and during peak tourist seasons.
Casa Lleó i Morera does not have its own private visitor car park.
However, several public underground car parks are available nearby.
Alternatives include:
-
Saba Bamsa car parks on Passeig de Gràcia.
-
The Passeig de Gràcia–Consell de Cent car park.
-
Car parks located on Diputació and Balmes streets.
These facilities allow visitors to leave their vehicles and continue exploring the area on foot.
Car parks in the city centre generally operate 24 hours a day, although rates and access conditions should be checked before travelling.
It is also important to check Barcelona’s Low Emission Zone (Zona de Baixes Emissions), particularly when travelling with an older vehicle or one registered outside Spain.
Would you like to discover Casa Lleó i Morera with us?
The Block of Discord from a different perspective
Discovering Casa Lleó i Morera means exploring one of the most fascinating chapters in Barcelona’s architectural history.
Its family history, the extraordinary work of Domènech i Montaner, the contribution of the great craftsmen of Modernisme and its relationship with Casa Amatller and Casa Batlló all help reveal the true cultural significance of this remarkable architectural ensemble.
The experience takes on an even deeper dimension when approached from a sensitive, knowledgeable and specialised perspective.
Magic Dreams Barcelona offers personalised cultural and architectural experiences, tailored to the interests of each visitor.
Our native-speaking guide, specialising in architecture, botany and ornithology, accompanies each tour with historical, artistic and cultural explanations, helping visitors discover details that would normally go unnoticed.
We organise personalised tours and day trips around Barcelona, excursions throughout Catalonia and private experiences tailored to each traveller.
Our services are available in Spanish, Catalan and English, and other languages can be arranged upon request.
We take care of every detail to ensure that each experience is comfortable, enriching and truly special.
From the Modernista architecture of the Eixample to the magnificent natural landscapes of Catalonia, we design experiences that bring together heritage, culture, gastronomy, nature and exclusive encounters.
Copyright © 2016-2026 Magic Dreams Barcelona.